
Sold
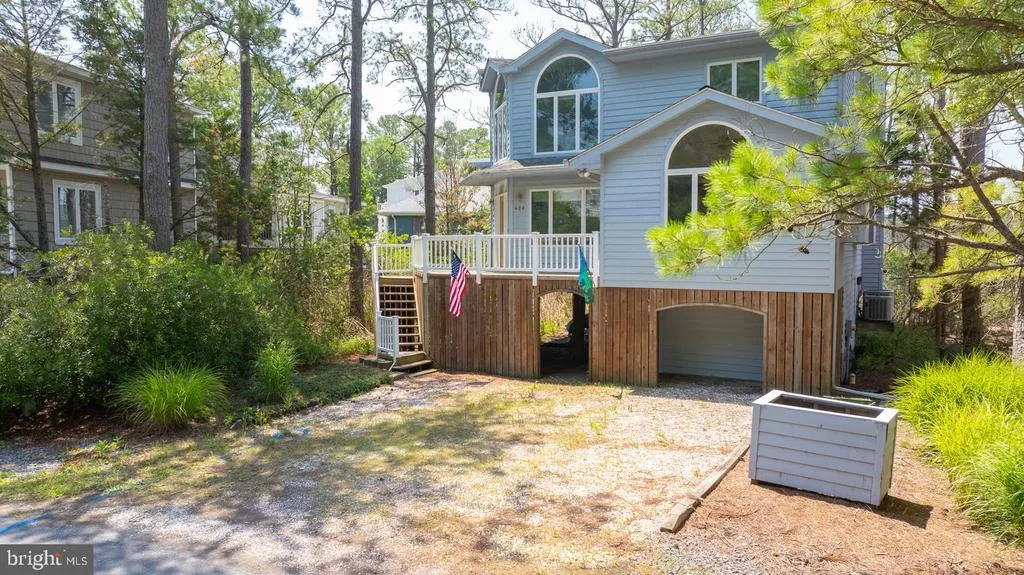
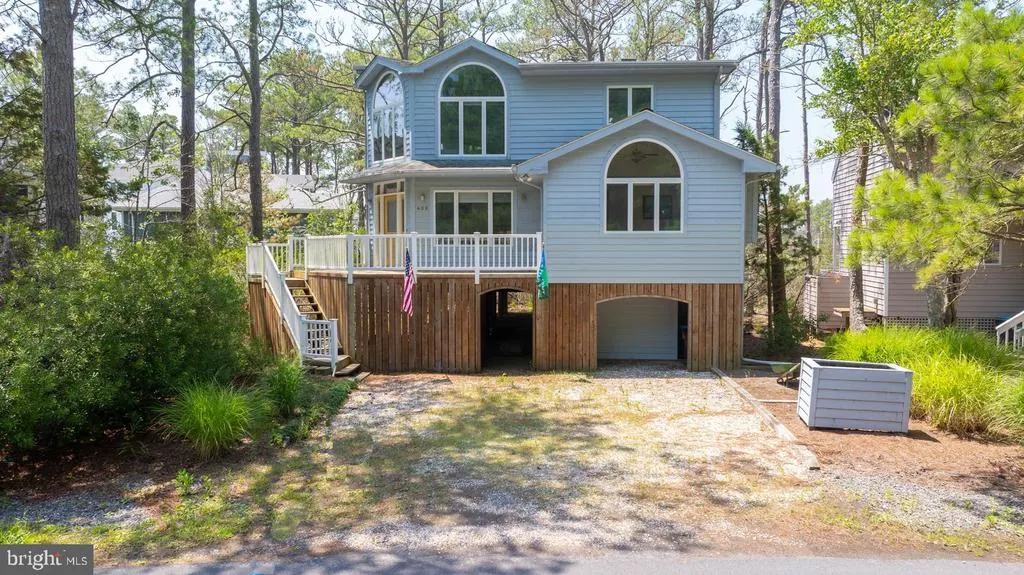
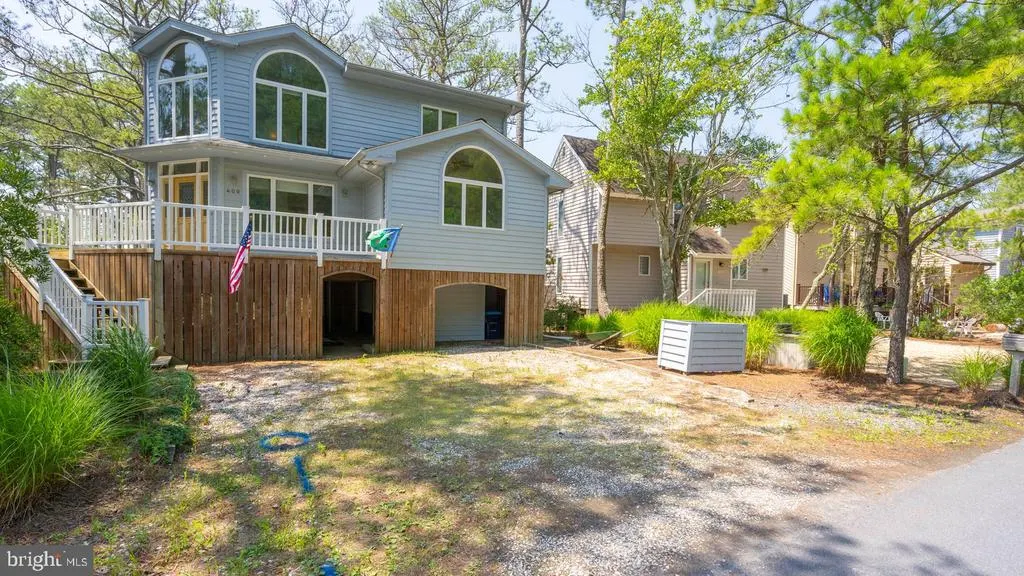
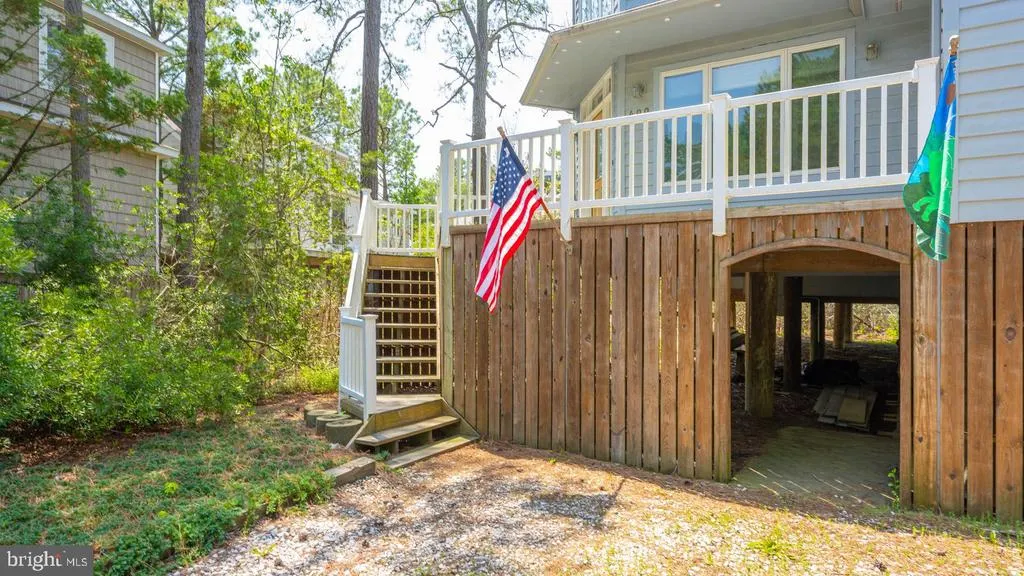
Address
400 Tamarack Drive, Bethany Beach, DE
Price
$ 875,000
Property Attributes
- MLS#DESU2115068
- TypeSingle Family
- Listing Status CLOSED
- CountySUSSEX
- CityBethany Beach
- AreaBaltimore Hundred
- NeighborhoodCat Hill
- Zip19930
- StyleCoastal,Contemporary
- Year Built1994
- Taxes$ 2021
- Price$ 875,000
- Bedrooms3
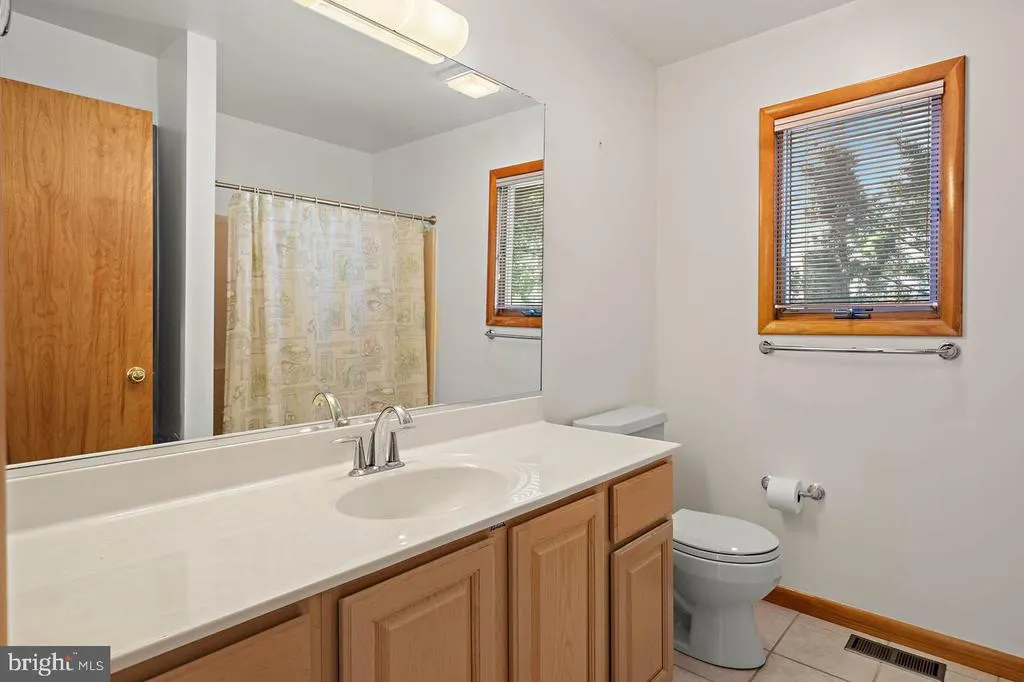
- Full Bathrooms2
- Half Bathrooms0
- Sqr Footage2100
- Lot Size0.11 Acres
Data Source:
Bright MLS
Property Description
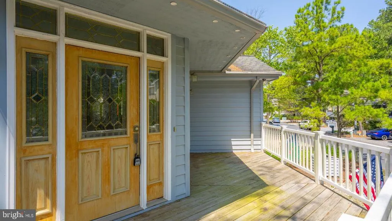
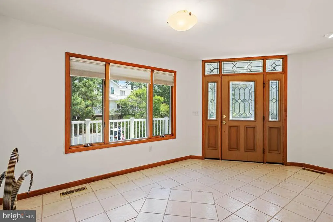
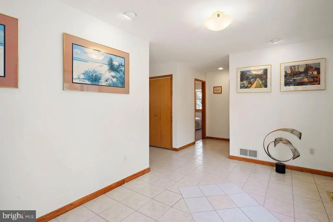
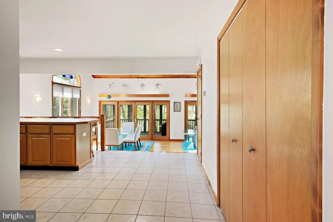
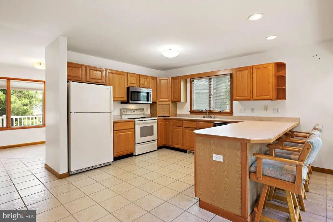
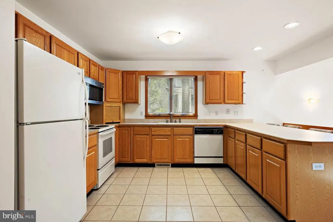
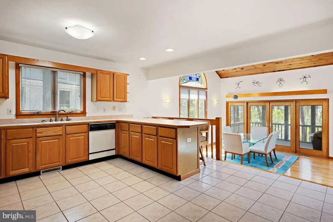
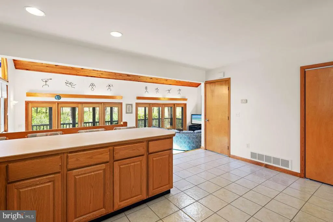
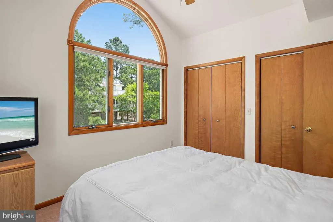
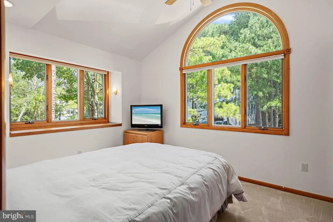
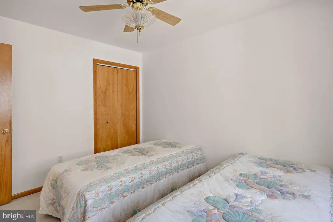
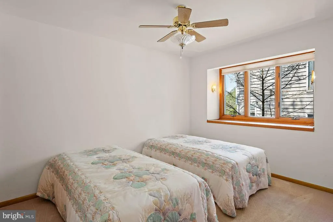
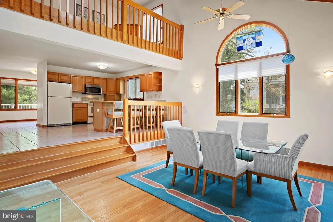
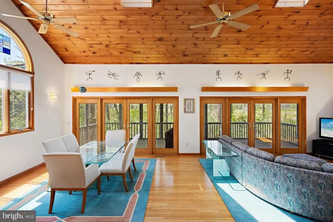
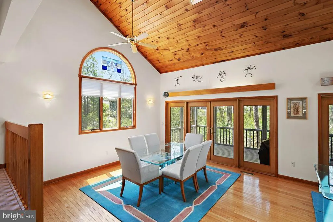
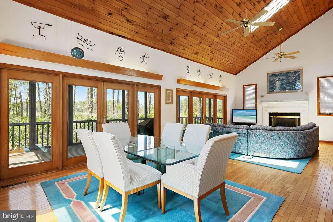
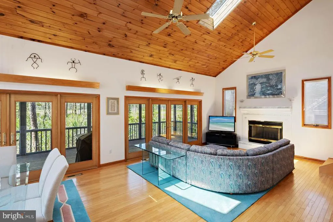
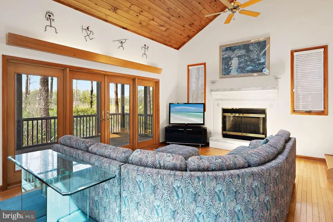
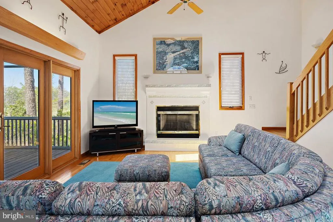
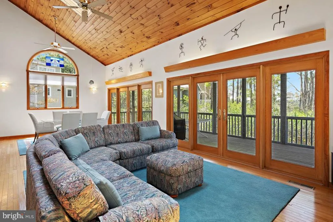
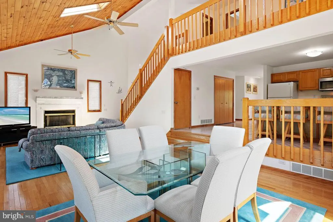
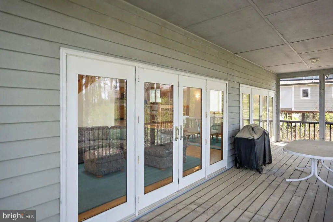
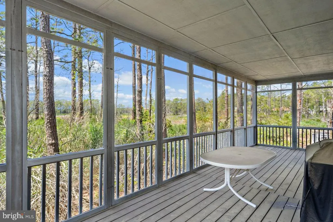
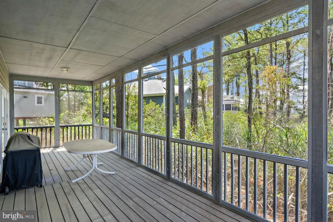
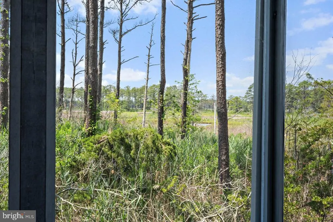
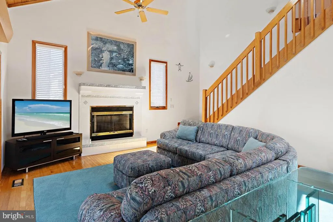
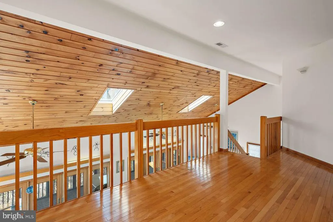
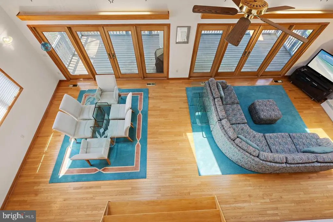
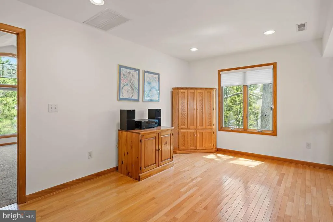
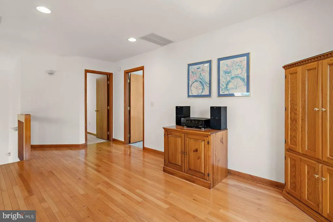
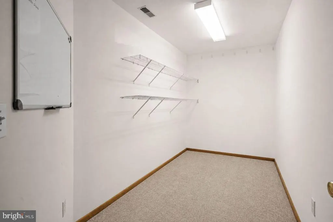
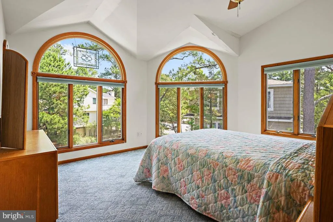
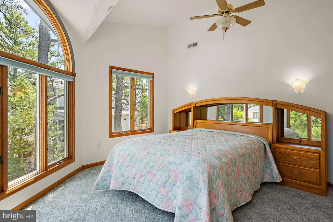
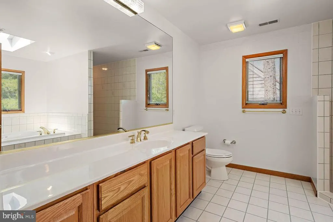
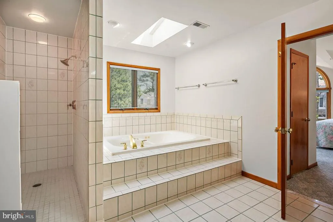
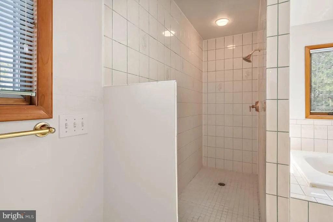
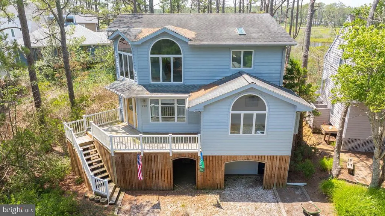
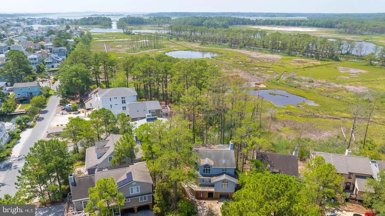
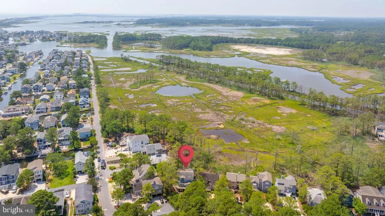
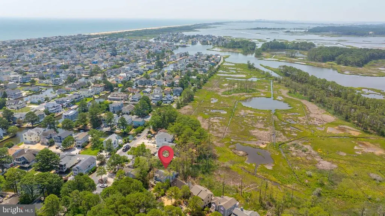
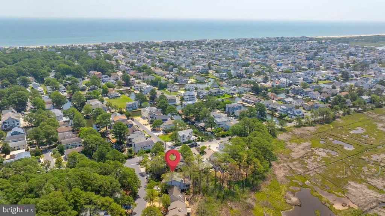
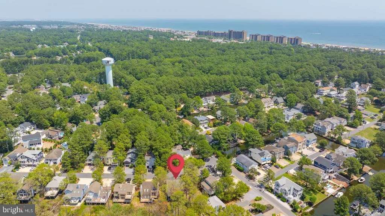
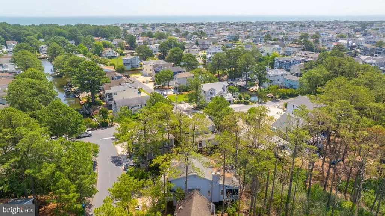
Classic coastal contemporary home in the Cat Hill community, just a short walk or bike ride to the beach. Beautiful hardwood floors welcome you into a spacious floor plan featuring a large kitchen that opens to the great room with a custom fireplaceideal for everyday living and entertaining. Quality craftsmanship is evident throughout with custom stairways and railings, Andersen windows, and thoughtful architectural details. A spacious screened porch overlooks a serene coastal environmental area, creating the perfect setting for relaxing or gathering with family and friends. Generously sized bedrooms and a large second-floor bonus gathering room provide ample space for guests and extended family. Cat Hill is one of the Bethany Beach area's most established and desirable neighborhoods, this home offers an exceptional opportunity to enjoy the coastal lifestyle while adding your own personal touches. Property is being sold as part of an estate/inheritance sale and is being conveyed in its present condition. Sellers will make no repairs.
| Price History |
|---|
General Features
| Cooling | Central A/C |
|---|---|
| Structure Type | Detached |
| Historic Y/N | No |
| Lot Size Square Feet | 4792.00 |
| Federal Flood Zone | AE |
| Lot Size Units | Square Feet |
| City | BETHANY BEACH |
| Accessibility | None |
| Acceptable Financing | Cash,Conventional |
| Patio/Porch Features | Deck(s),Porch(es),Screened |
| Price Per Sq Ft Total AG | 426.19 |
| New Construction | No |
| View | Panoramic |
| Year Built | 1994 |
| Living Area | 2100 |
| Legal Subdivision | CAT HILL |
| Zoning | RESIDENTIAL |
| Architectural Style | Coastal,Contemporary |
| Condo/Coop Association fee Y/N | No |
| County | SUSSEX |
| Total SQFT | 2100 |
| Other Structures | Above Grade,Below Grade |
| Close Price | 875000.00 |
| HOA | No |
| Bathrooms Count Main Level | 1.00 |
| Property Type | Residential |
| Sussex DE Quadrants | Between Rt 1 & 113 |
| Senior Community Y/N | No |
| Home Warranty Y/N | No |
| Property Condition | Excellent |
| Subdivision Name | CAT HILL |
| Sewer | Public Sewer |
| Tax Year | 2025 |
| Association Recreation Fee | No |
| Buyer Financing | Conventional |
| Standard Status | Closed |
| Disclosures | Prop Disclosure |
| Building Name | NONE AVAILABLE |
| Status | CLOSED |
| Roof | Architectural Shingle |
| Vacation Rental Y/N | No |
| Possession | Settlement |
| Tax Annual Amount | 2021.0 |
| Contingency Type | Financing Approval |
| Full Baths | 2 |
| Heating | Forced Air |
| Construction Materials | Frame |
| Cool Fuel | Electric |
| Garage Y/N | No |
| Year Built Source | Assessor |
| Levels | 2 |
| Directions | Coastal Highway to West on Evergreen ... Slight Left on Russsell... Left on Canal,...Right on Tamarack...first home on left |
| MLS Area | Baltimore Hundred (31001) |
| Bathrooms Full Main Level | 1 |
| Water Access Y/N | No |
| Ownership | Fee Simple |
| School District | INDIAN RIVER |
Interior Features
| Total Fireplaces | 1 |
|---|---|
| Above Grade Finished Area | 2100 |
| Fireplace Features | Mantel(s),Screen,Wood |
| Hot Water | Electric |
| Fireplace Y/N | Yes |
| Basement (Y/N) | No |
| Bathrooms Full All Upper Levels | 1 |
| Below Grade Finished Area Unit Type | Square Feet |
| Total Bedrooms | 3 |
| Heating Y/N | Yes |
| Total Baths | 2 |
| Central Air Y/N | Yes |
| Bathrooms Count Upper Level 1 | 1.00 |
| Below Grade Unfin SQFT Source | Assessor |
| Above Grade Finished Area Source | Estimated |
| Below Grade Unfin Area Units | Square Feet |
| Main Level Bedrooms | 2 |
| Bathrooms Full Upper Level 1 | 1 |
| Above Grade Finished Area Unit Type | Square Feet |
| Entry Level | 1 |
| Bedrooms Count Upper Level 1 | 1 |
| Heating Fuel | Electric |
| LivingAreaSource | Estimated |
| Flooring | Solid Hardwood,Carpet,Ceramic Tile |
| Below Grade Finished Area Source | Assessor |
| Bathrooms Count All Upper Levels | 1 |
| Bedrooms Count All Upper Levels | 1 |
Exterior Features
| Water Oriented Y/N | No |
|---|---|
| Off Street - # of Spaces | 4 |
| Total Parking Spaces | 4 |
| Land Use Code | 1 1 |
| Lot Features | Adjoins - Open Space |
| Foundation Details | Pilings |
| Pool | No Pool |
| Lot Size Acres | 0.11 |
| Lot Size Source | Assessor |
| Lot Dimensions | 46.00 x 109.00 |
| ModificationTimestamp | 2026-08-28T20:03:36 |
| Navigable Water Y/N | No |
| Parking Features | Crushed Stone |
| Water View Y/N | No |
| Days on Market | 4 |
| Water Source | Public |
| LotDimensionsSource | Assessor |
| Waterfront Y/N | No |
| Type of Parking | Off Street |
Amenities
- Foreclosure
- Views
- Short Sale
- New Construction
- Adult 55+
- Lease To Own
- No HOA Fees
- Furnished
- Primary On Main
- Air Conditioning
- Seller Finance
- Green
- Fixer Upper
- Horse
- Golf
- Fireplace
- Deck
- Garage
- Basement
- Pool
Property vs Single Family Average in 19930
Price
Taxes
Year Built
 © BRIGHT, All Rights Reserved
